Meet Nico Bianco
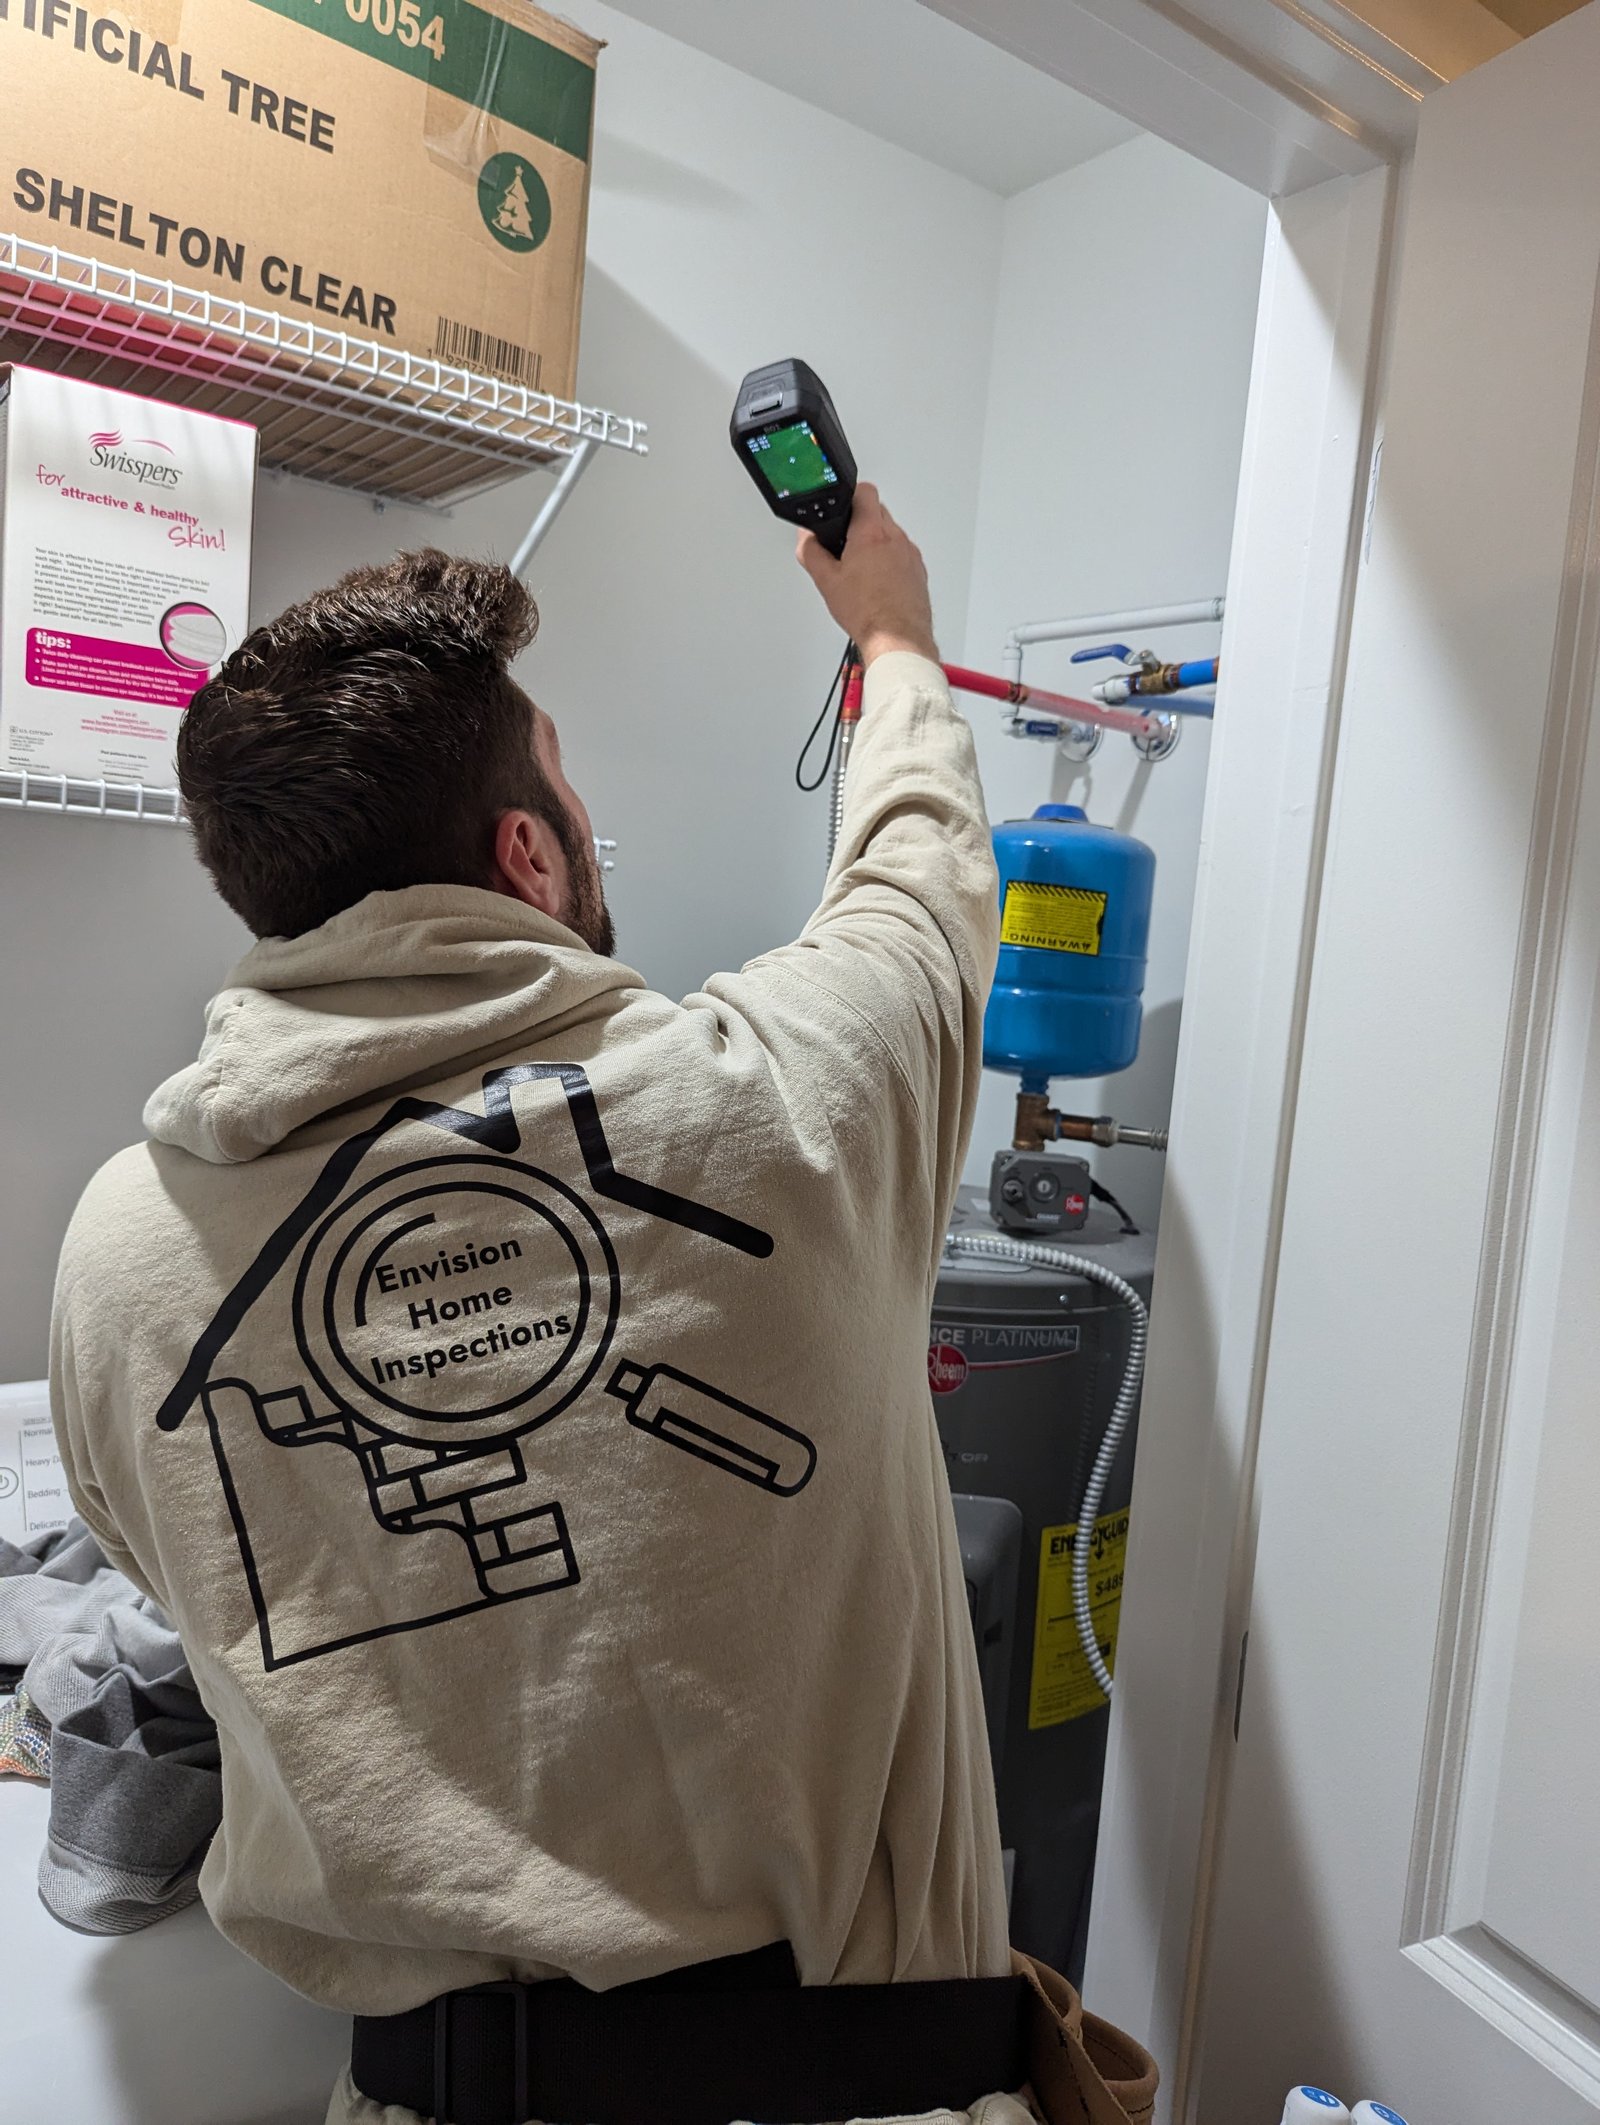
When you hire Envision Home Inspections, you work directly with me—the owner and inspector. I provide thorough inspections, honest answers, and the information you need to move forward confidently.

A local inspector who takes your investment personally
My name is Nico Bianco, owner and operator of Envision Home Inspections. I am a lifelong New Jersey resident and a licensed home inspector dedicated to helping clients understand the true condition of a property.
My job is not to frighten you or make the purchasing decision for you. My job is to identify visible concerns, explain why they matter, and give you the knowledge needed to make an informed decision.
Whether you are purchasing your first home, evaluating an investment property, building a new home, or preparing to sell, your property will receive the time and attention it deserves.
Experience across residential and commercial properties
My background includes inspecting everything from single-family homes and new construction projects to multifamily properties and high-rise buildings.
Broad Property Experience
I have inspected single-family homes, multifamily buildings, construction projects, investment properties, and high-rise buildings in Jersey City.
Institutional Inspection Work
My experience includes property inspection work associated with organizations such as Wells Fargo, Trimont, Capital One, and JLL.
Industry Involvement
I serve on the Inspectify Inspector Advisory Board, providing feedback that helps improve inspection technology and the experience of inspectors and their clients.
What you can expect from your inspection
You deserve more than a rushed walkthrough and a confusing checklist. My goal is to make the condition of the property understandable.
Safety and Habitability Focus
The inspection emphasizes visible safety hazards and conditions that may affect the home’s habitability, helping you understand what should be addressed before moving in.
A Thorough Evaluation
Visible and accessible systems are carefully evaluated using professional inspection tools, modern reporting software, thermal imaging, and drone photography when appropriate.
Clear Explanations
Findings are explained in plain language so you understand what was observed, why it matters, and what should happen next.
Detailed Digital Reporting
Your report includes annotated photographs, embedded videos, defect categories, explanations, and practical recommendations. Standard delivery is within 48 hours.
Continued Support
Questions sometimes come up after you review the report. I remain available to help you better understand the findings.
Serving homebuyers, homeowners, and investors
Envision Home Inspections provides residential and specialty inspection services throughout Morris County and surrounding areas of Northern New Jersey.
Know what may need attention before you move in
Get a detailed inspection that identifies visible defects, safety concerns, and conditions that may affect the home’s habitability.
Learn about common home topics below!
There are many types and configurations of exhaust systems. The type of exhaust should be chosen based off the fuel being burned. For example a wood burning fireplace required a type A exhaust. Type A can be a masonry chimney with a clay flue or high quality stainless steel. Each type of exhaust system has different standards and heat thresholds. This is just one of the many reasons why its important to hire a home inspector.


Brick veneer is a construction technique where a single layer of brick is used as an exterior finish over a non-brick structural wall. Unlike a solid brick wall, which is load-bearing and forms the main structural component of the building, a brick veneer wall is primarily decorative and is attached to the structural framework of the building.


EFIS (Exterior insulation finishing system) often called synthetic stucco, is a multilayered exterior cladding system that also provides insulating value. These systems are most popular in commercial structures but have been gaining popularity in the residential sector. EFIS systems are versatile and can be shaped to look like many other cladding systems. Although EFIS has some great qualities that make it better then traditional stucco, there are some drawbacks. Moisture can get trapped between the layers and cause mold or mildew to form. Also EFIS is relatively fragile and can be damaged from debris impact during a wind storm.


There are many types of HVAC systems but the two most popular are the split system furnace and the heat pump. Both these systems circulate Hot or cold air throughout the home Via air ducts. The Biggest difference between the two is how the heat setting works. In a furnace, there is usually a natural gas piolet flame in the heat exchanger warming the air as it passes though. In a Heat pump the A/C system works in reverse to heat the supply air.


Over 3,000 products contain Asbestos! If your home was built before 1970 it is extremely likely your home contains asbestos. However there is no true cut off year. Below is a example of 9 by 9 asbestos flooring and siding.


There are many types and configurations of septic systems. In New Jersey engineers design a system custom tailored to the property and its unique characteristics. The plans are then executed by a contractor. The city keeps records of the plans. Pulling these records and inspecting the septic falls outside the scope of a home inspection. If you are purchasing a home with a septic tank we recommend you have a septic tank inspection done before closing.
The U.S. Forest Service has identified 15 conditions that frequently lead to termite infestation:
1- Wooden fences, trellises and other wooden adornments up against the side of a structure may provide termite access.
2- Cracks in concrete foundations and open voids in concrete foundations are hidden avenues of entry.
3- Any wooden posts or supports set in concrete may be in contact with the soil underneath.
4- Concrete porches with earth fill may provide wood-to-soil contact.
5-Form boards left in place contribute to the termite food supply.
6- Leaking pipes and dripping faucets in the crawlspace keep the soil under the structure damp.
7- Blocking crawlspace vents with shrubbery will cause the air under the structure to remain warm and humid.
8- Construction debris in the backfill beside the structure contribute to the termites’ food supply.
9- Low foundation walls and footings provide wood-to-soil contact.
10- Stucco or brick veneer carried down over the concrete foundation allows for hidden access to the structure.
11- Soil-filled planters built up against the side of a structure allow direct access into foundation cracks.
12- Forms left in slabs where plumbing drains enter the structure provide access.
13- Wooden porch steps in contact with the soil are potential entry points.
14- A heating unit in a crawlspace maintains warm soil conditions for termite colonies year-round.
15- Paper is a wood product. Paper collars around pipes and ducts also provide access to the structure.
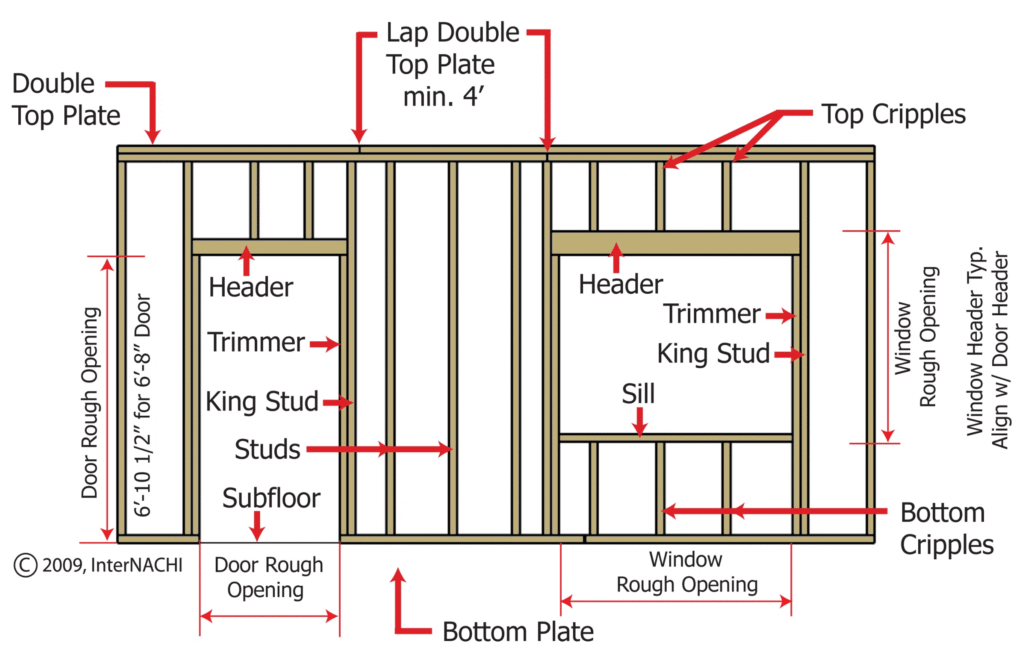
There are many ways to frame a wall. All framing should match the architectural plans of the home. below is a basic framing diagram.